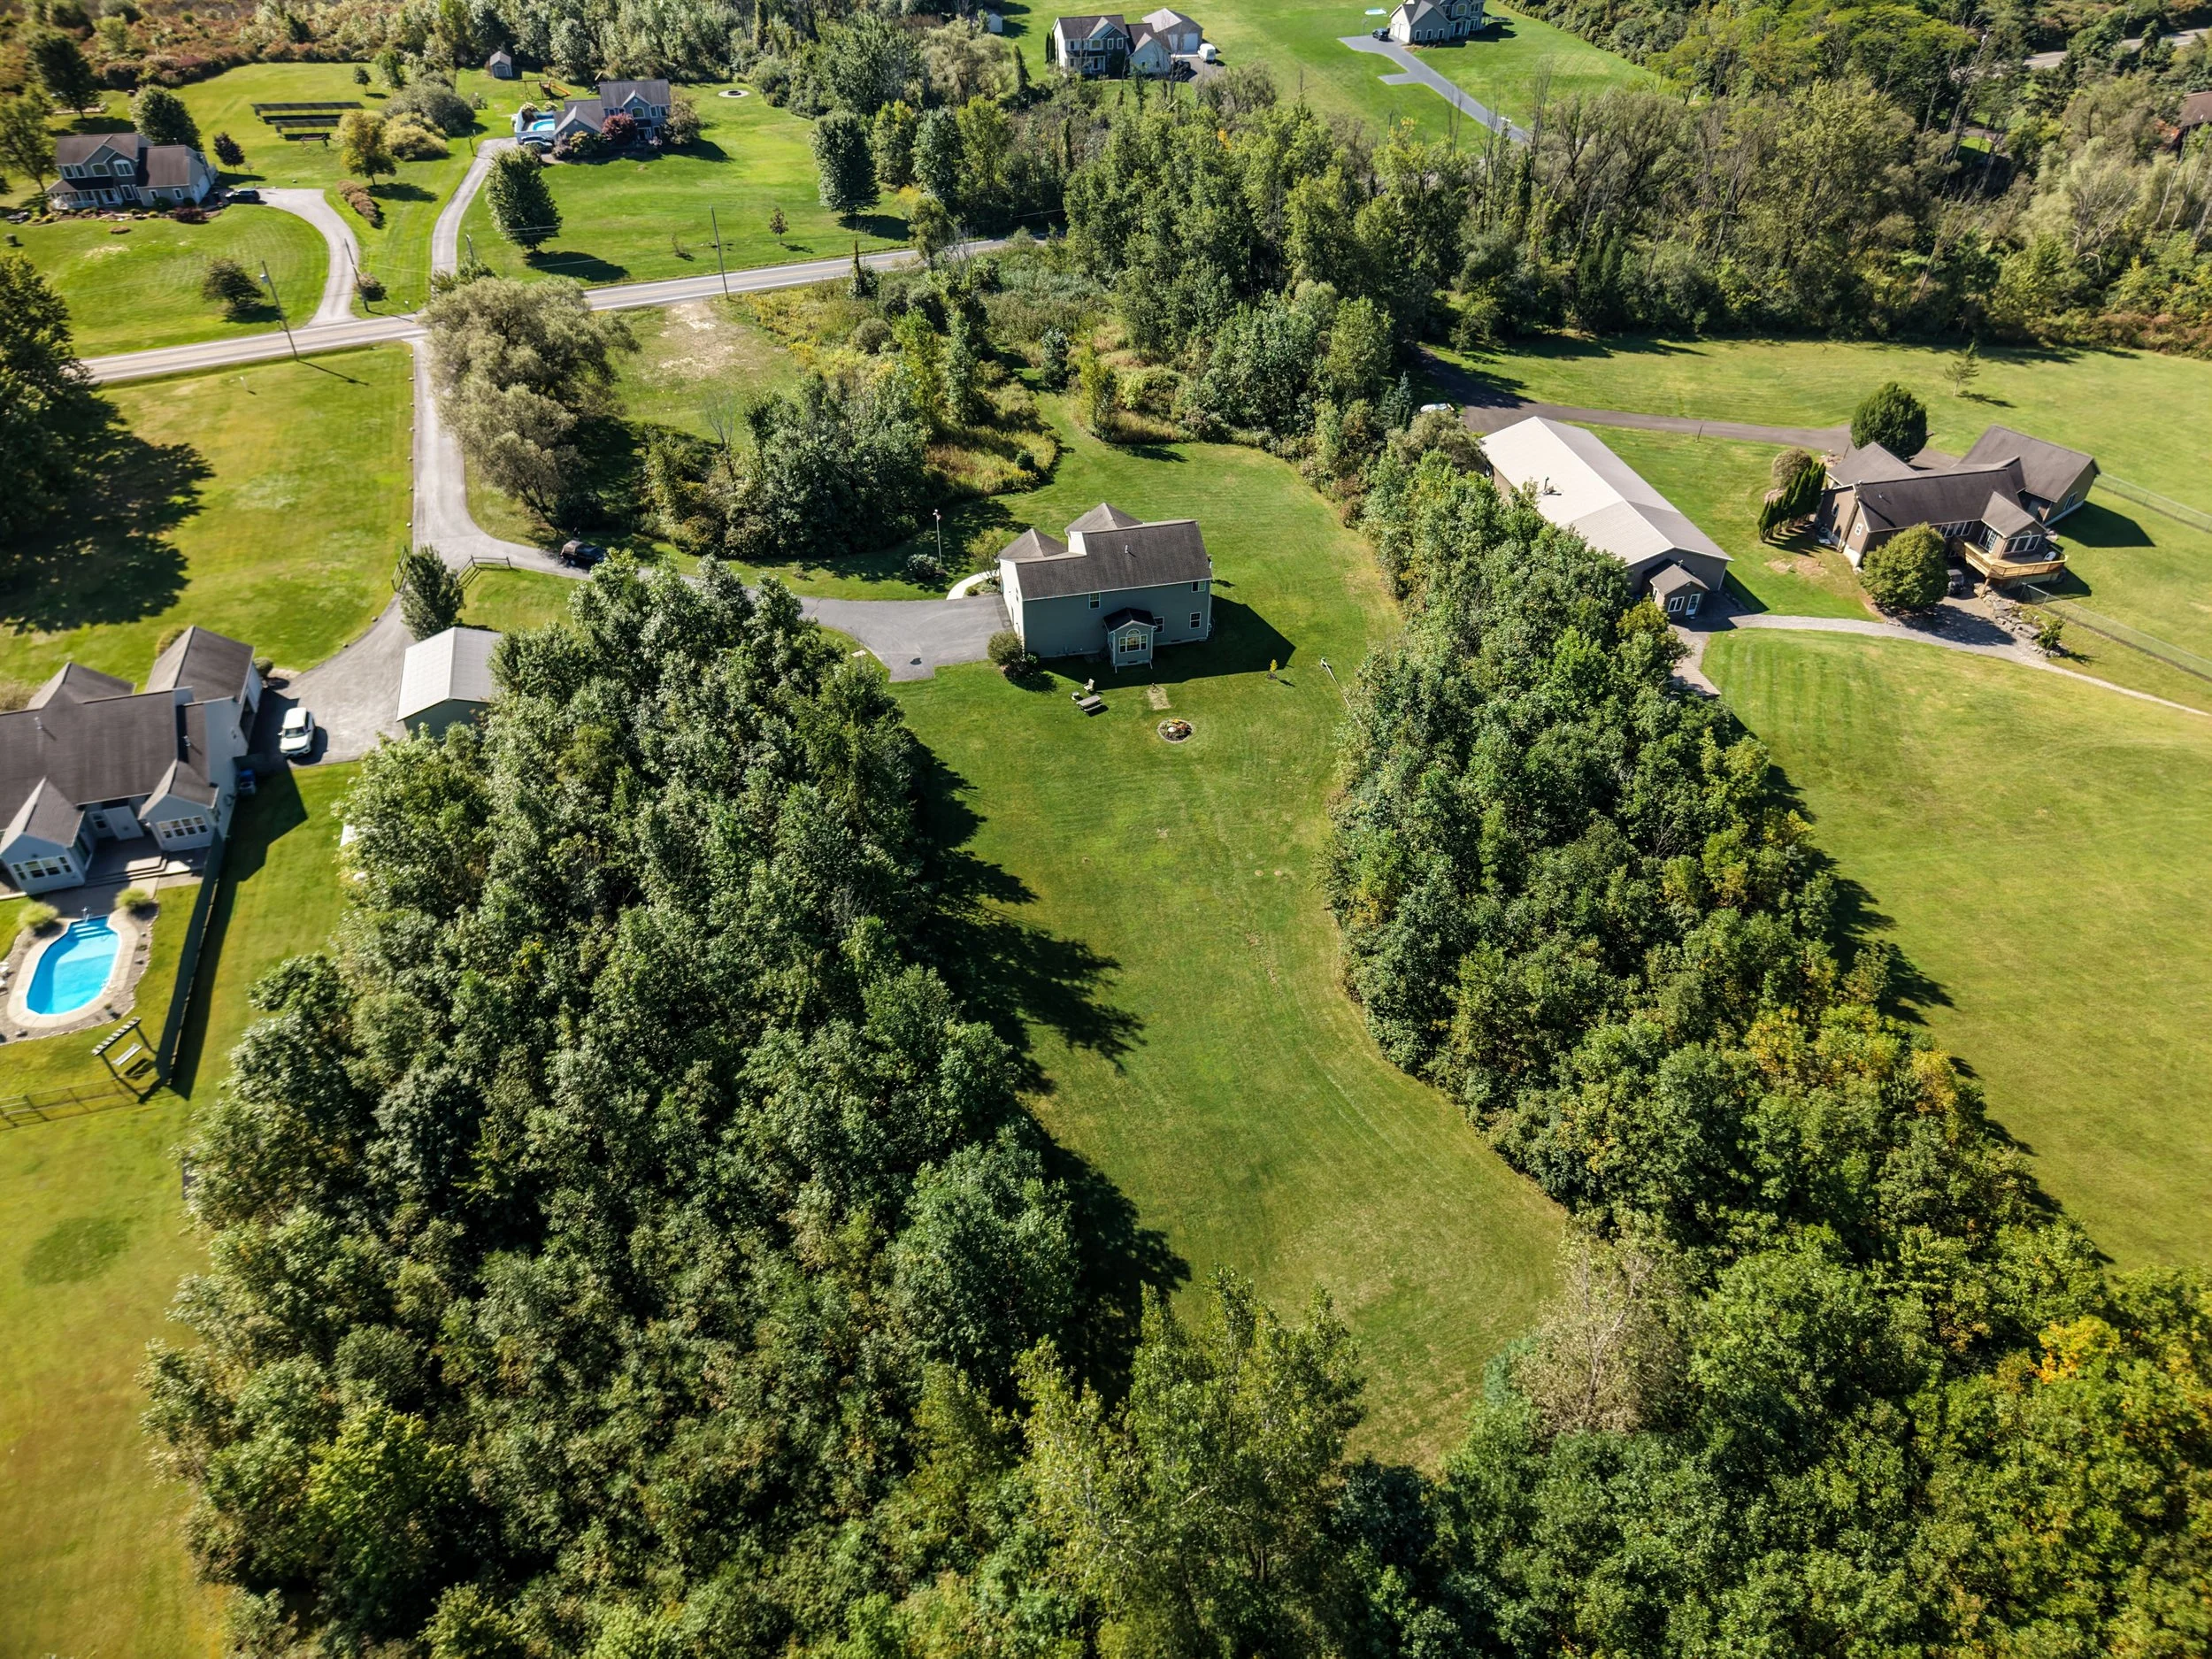
4789 Verplank Road
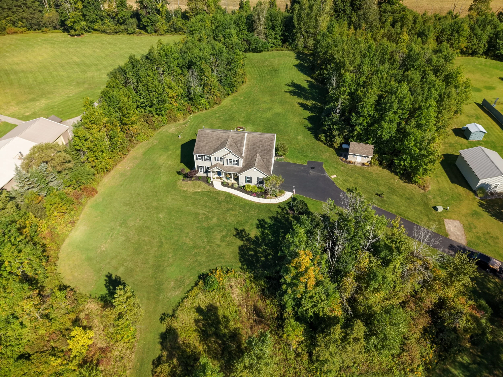
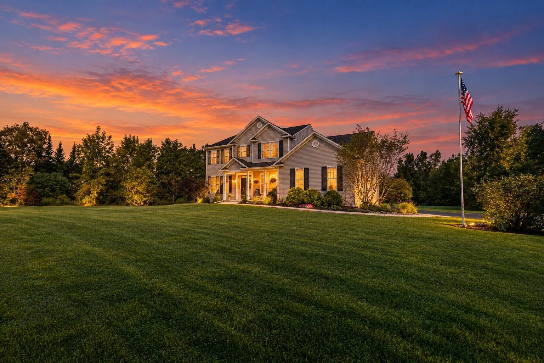
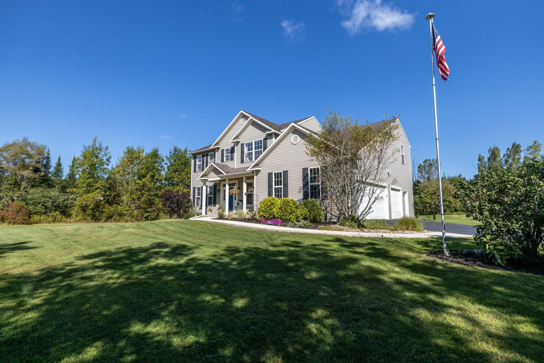
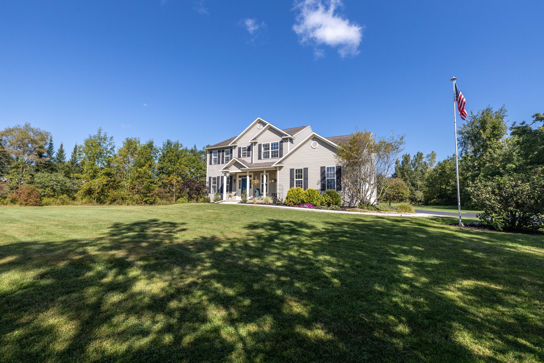
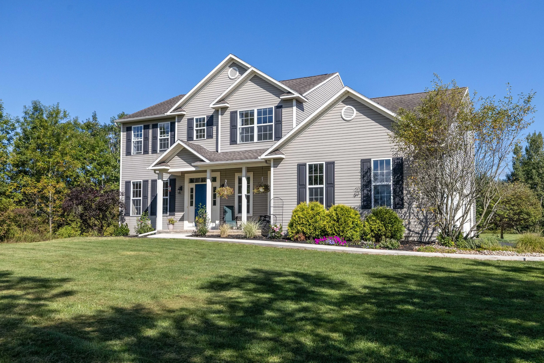
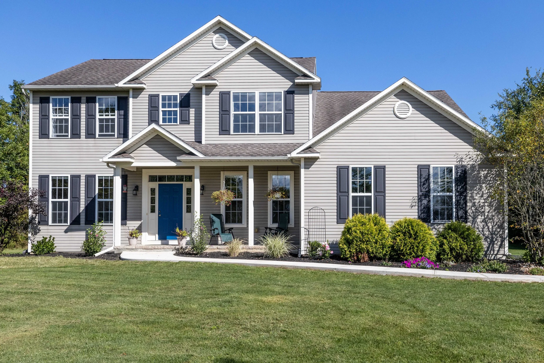
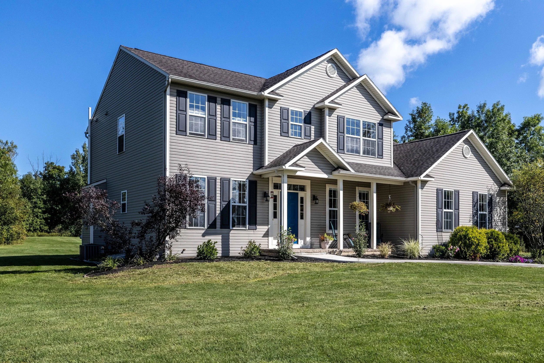
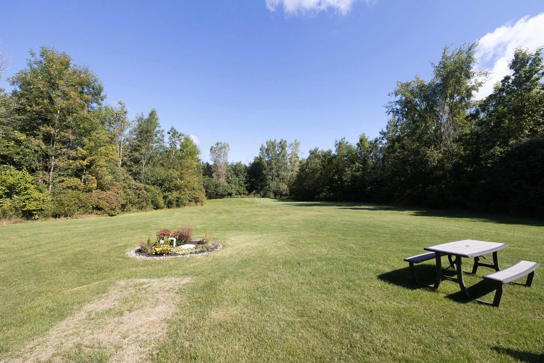
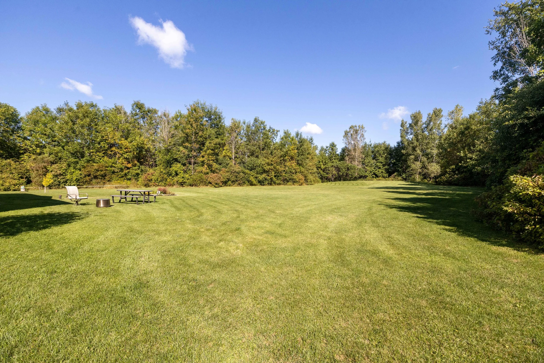
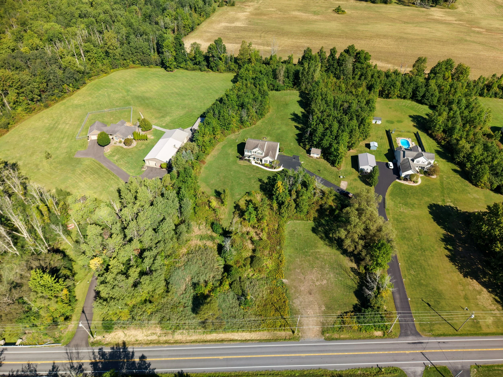
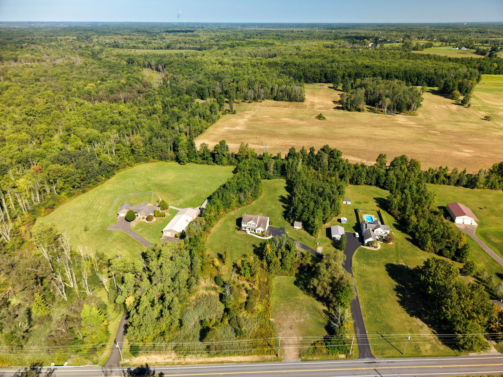
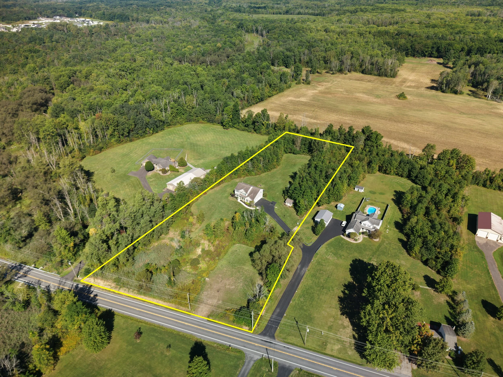
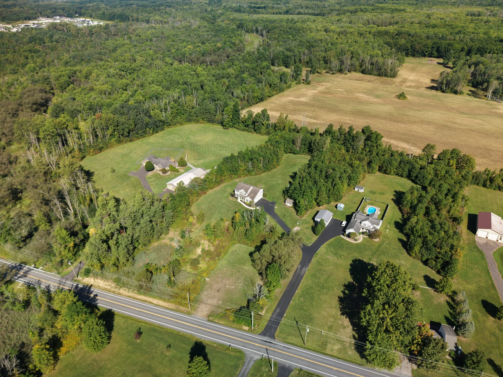
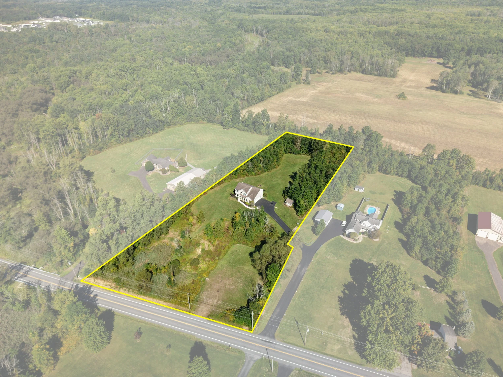
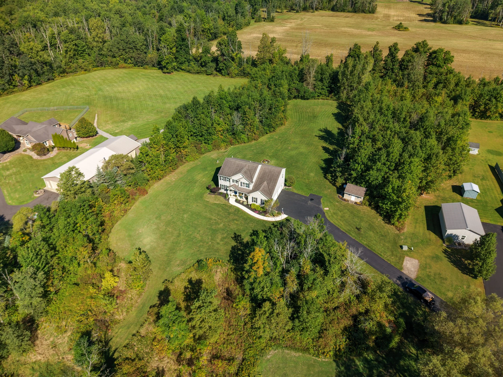
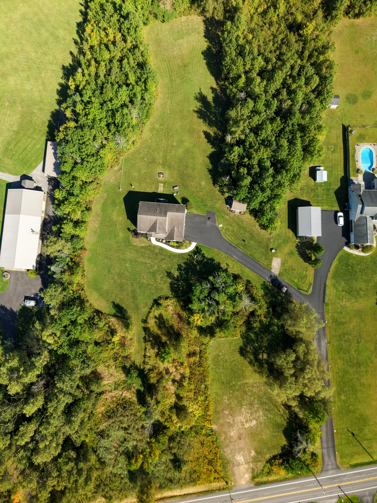
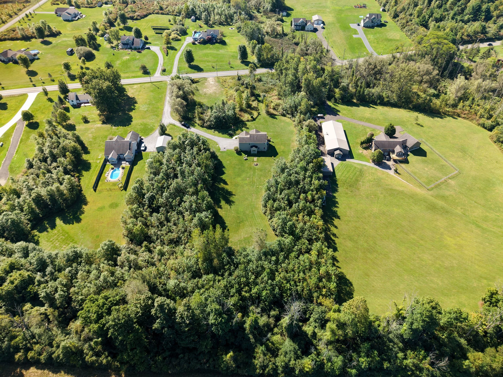
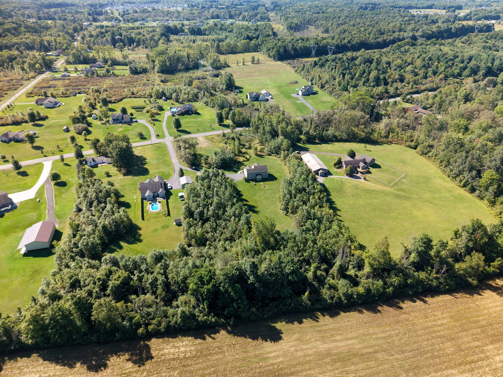
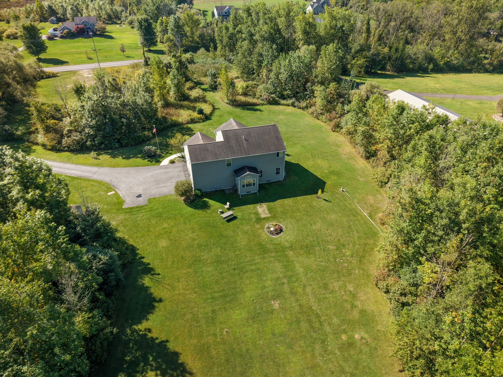
Nestled on nearly four private, wooded acres, this stunning Eldan-built Chesapeake Expanded home offers a harmonious blend of luxury, comfort, and thoughtful design. From the moment you arrive, the property captivates with its beautiful landscaping and side-load three-car garage.
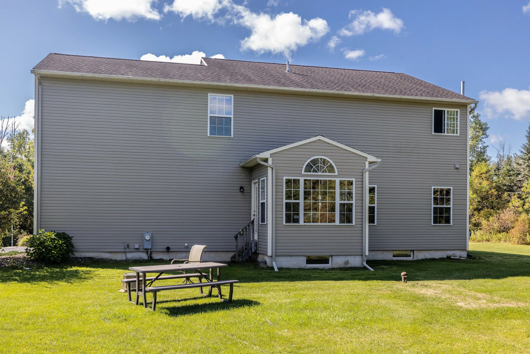
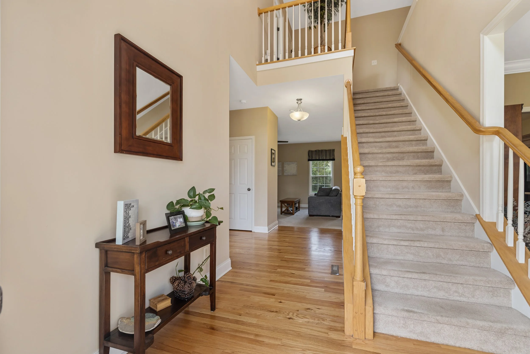
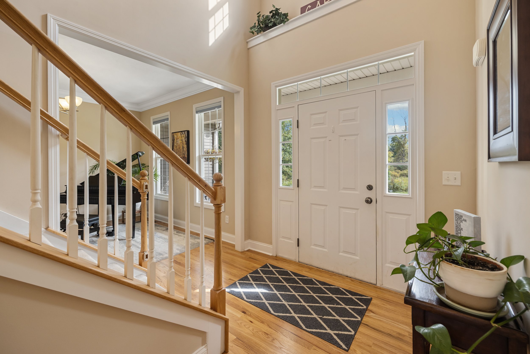
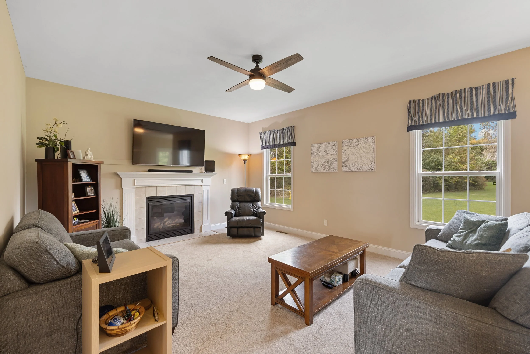
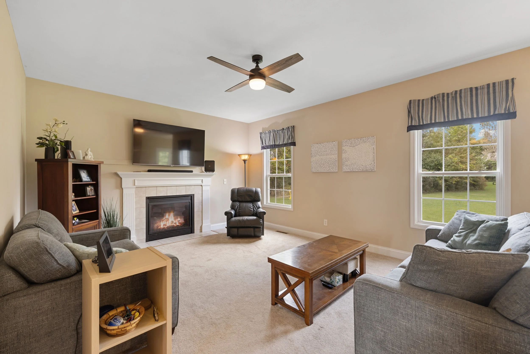
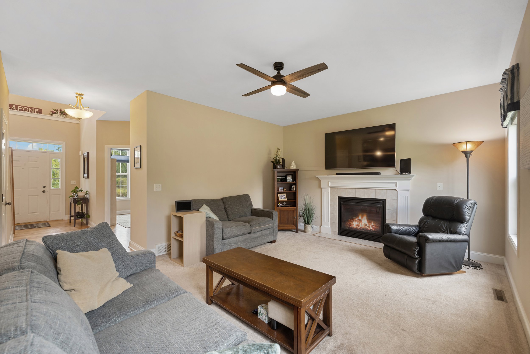
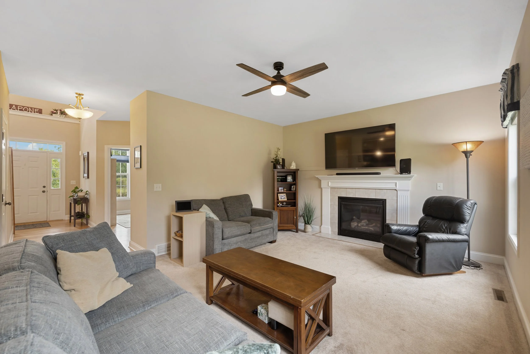
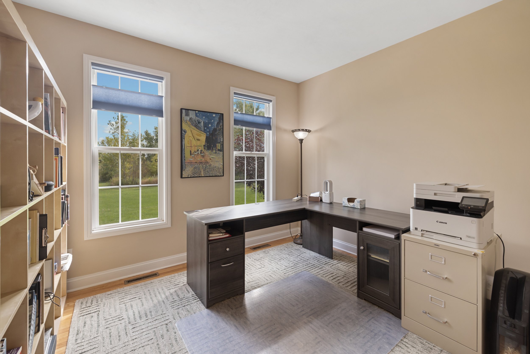
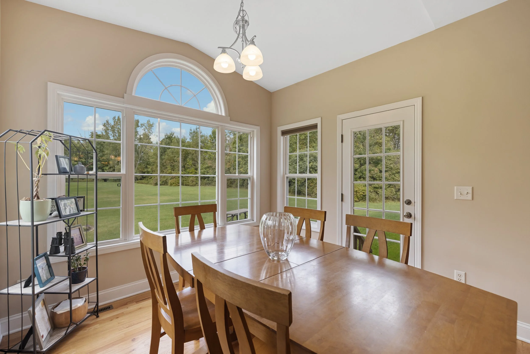
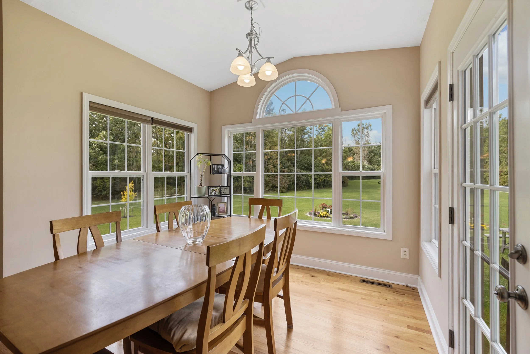
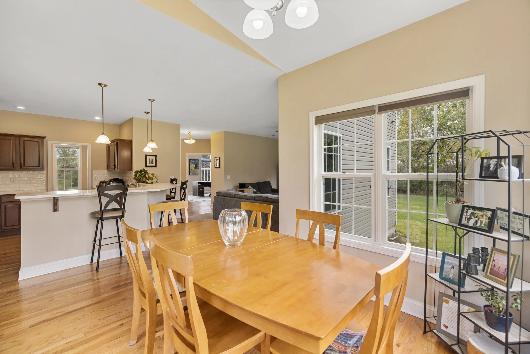
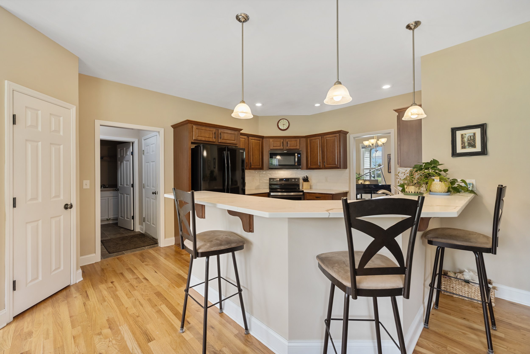
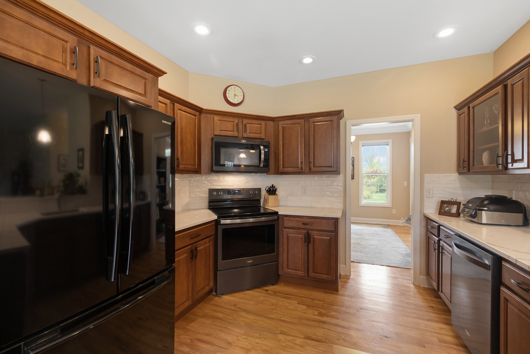
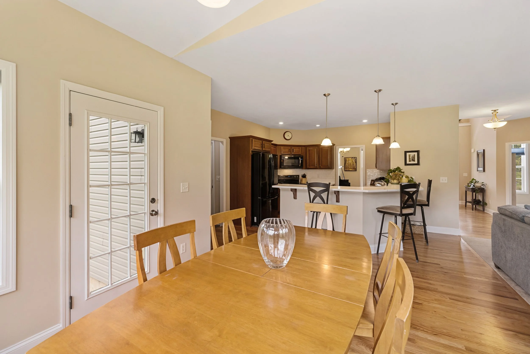
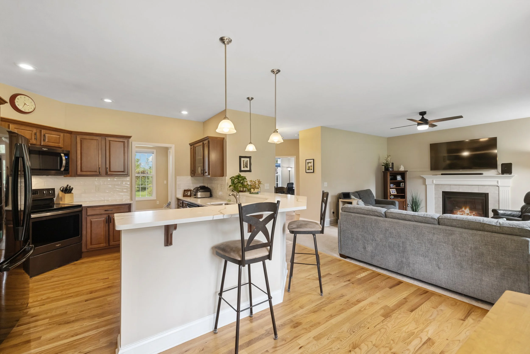
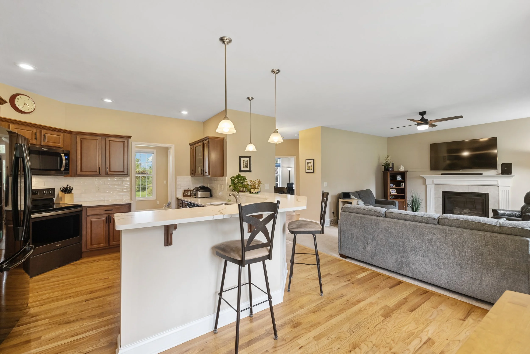
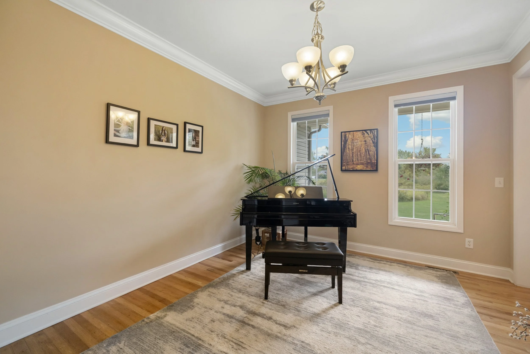
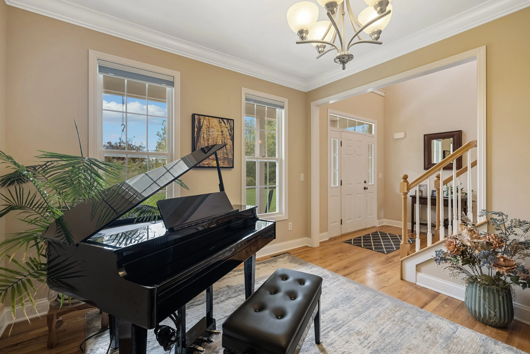
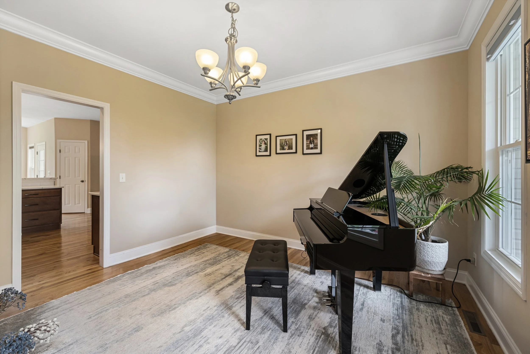
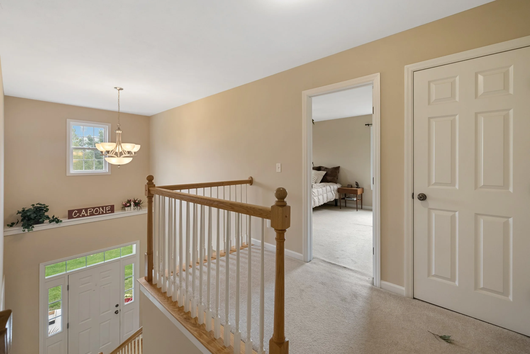
Inside, an impressive two-story foyer sets an elegant tone, guiding you into a main level featuring sophisticated spaces including an executive office, a formal dining room adorned with crown molding, and a cozy family room centered around a warm gas fireplace. The heart of the home is a magnificent, open-concept kitchen equipped with a breakfast bar, walk-in pantry, new quartz countertops, chic subway tile, and an inviting breakfast room wrapped in three walls of windows that flood the space with natural light.
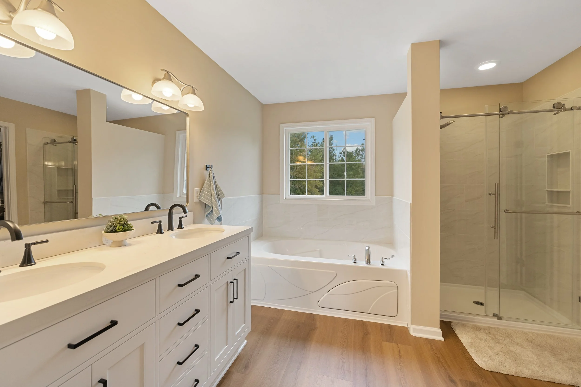
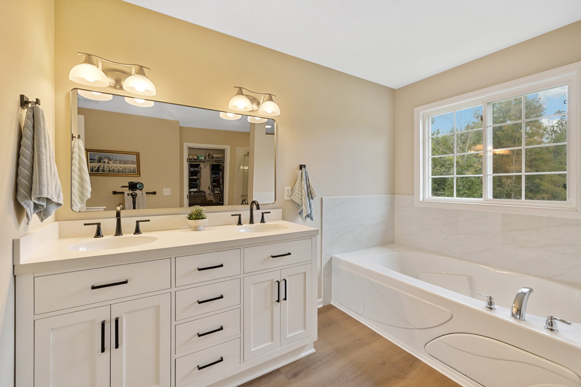
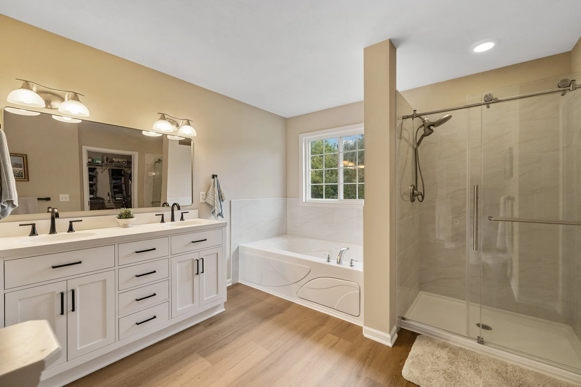
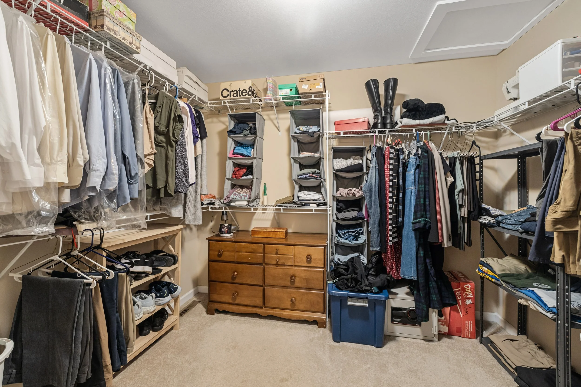
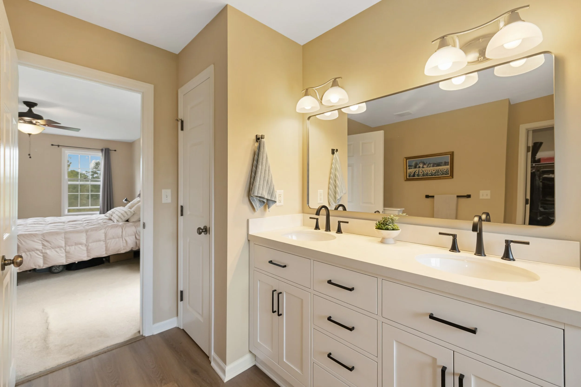
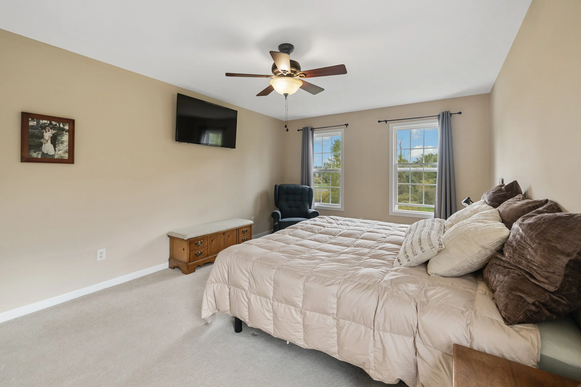
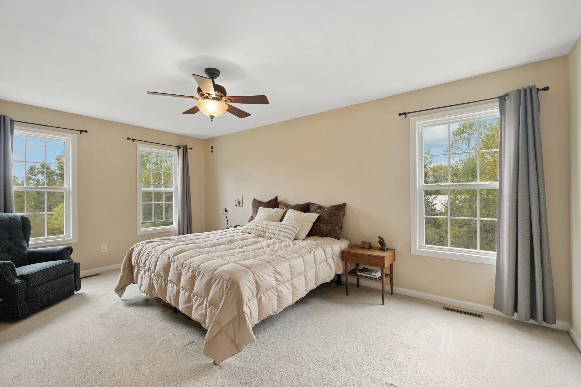
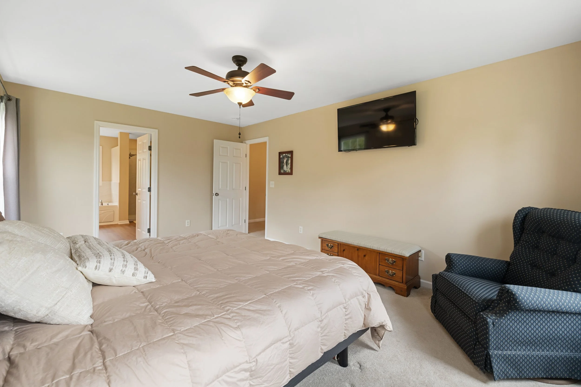
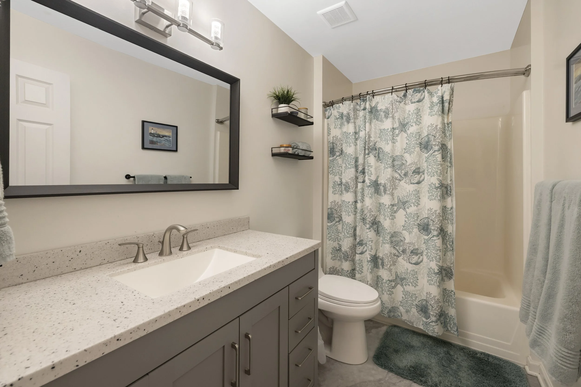
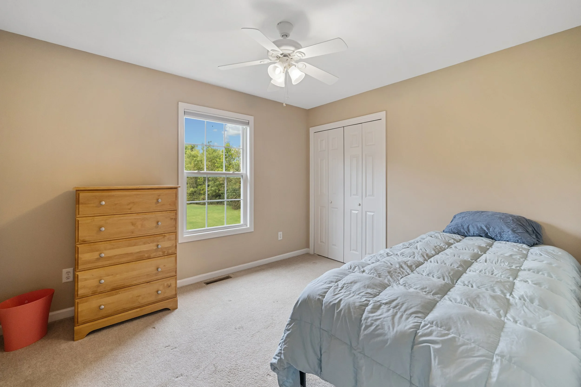
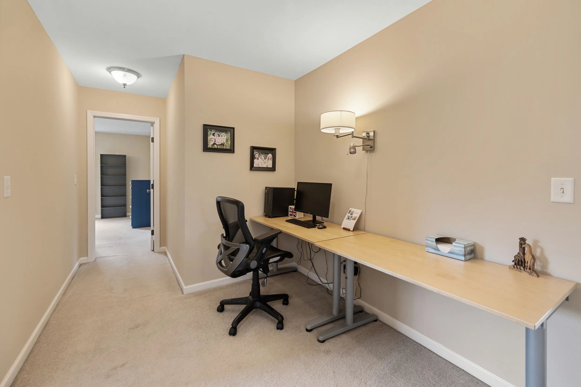
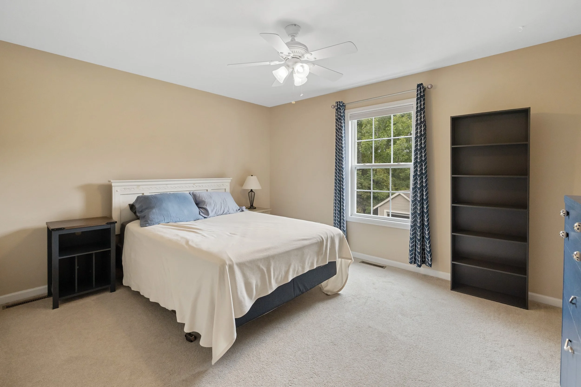
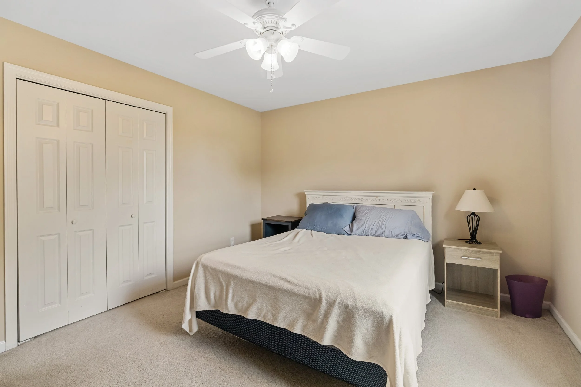
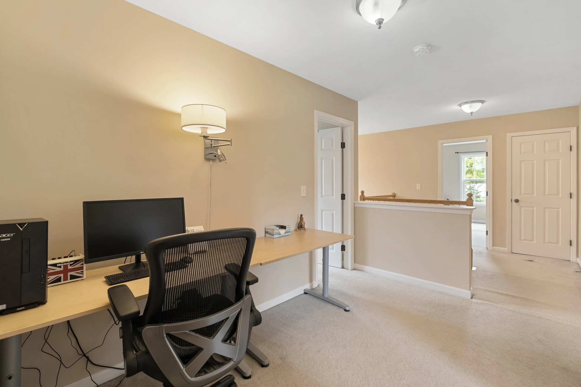
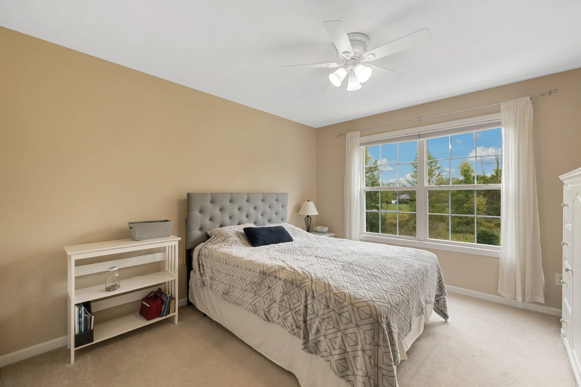
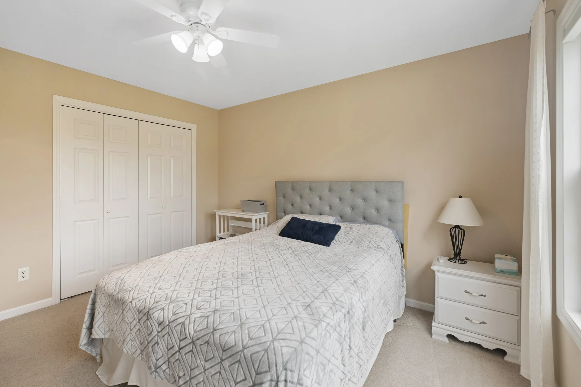
Upstairs, an open balcony and dedicated desk area overlook the foyer, leading to four spacious bedrooms—each featuring double closets and ceiling fans—alongside a phenomenal primary suite. Recently remodeled, the primary bath is a true private sanctuary complete with a double vanity, a deep soaking tub, a custom tiled glass-door shower, and a massive walk-in closet.
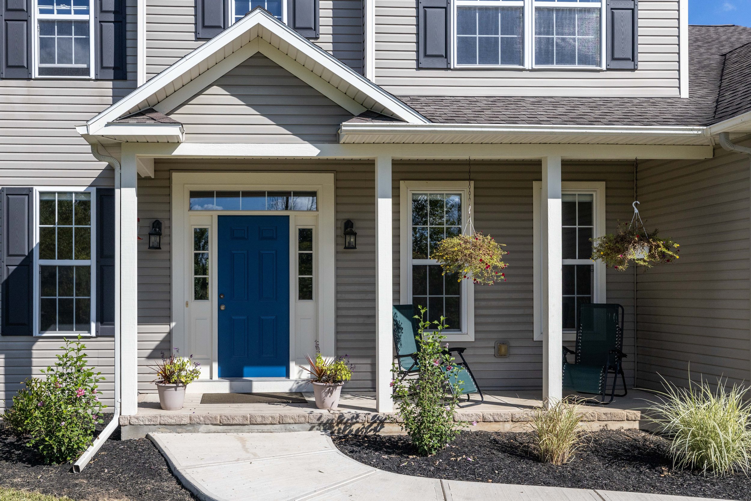
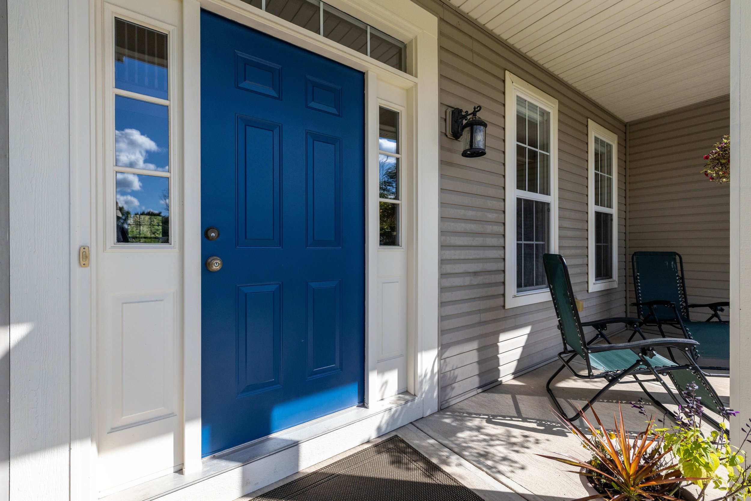
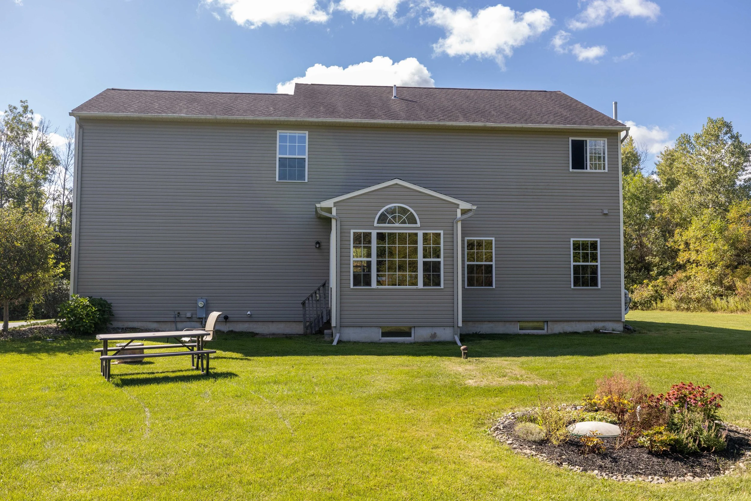
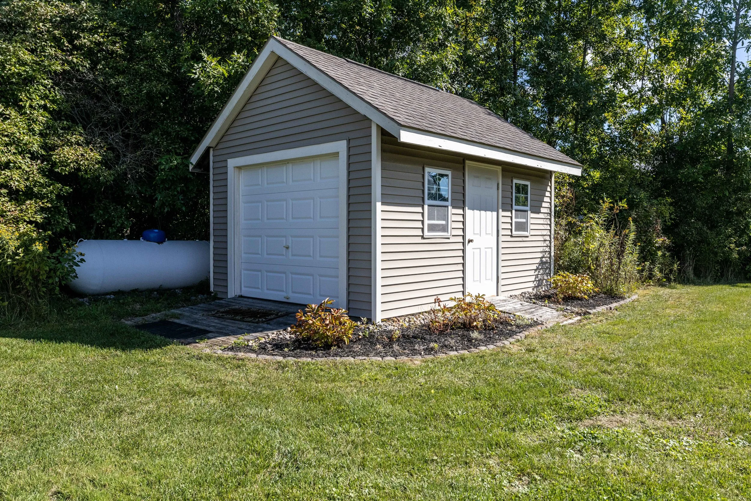
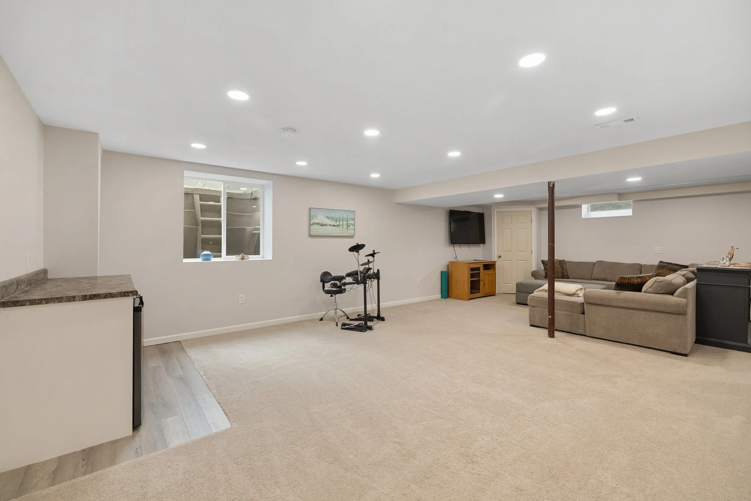
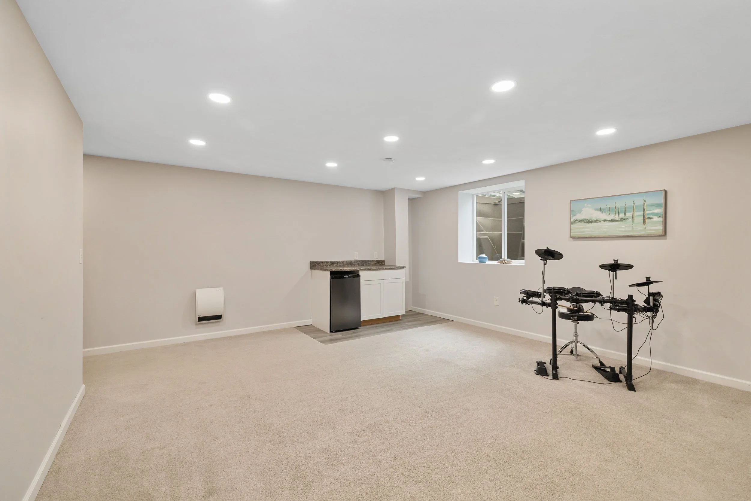
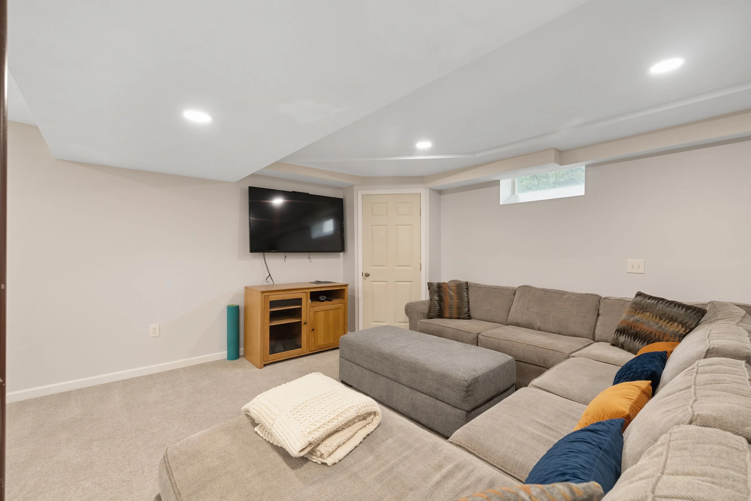
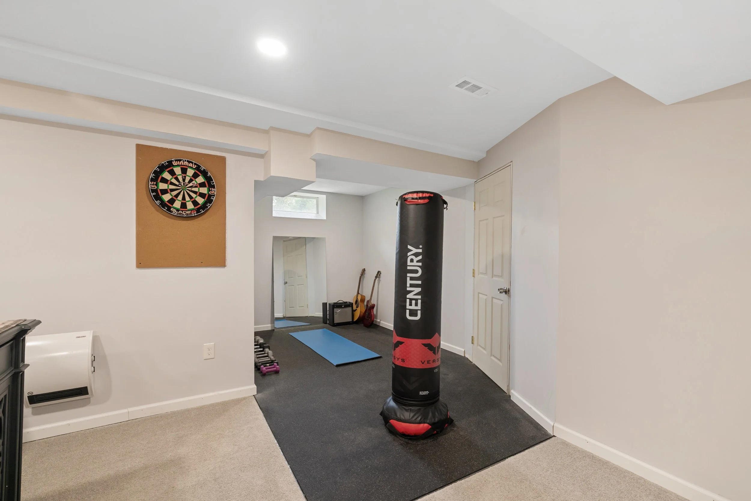
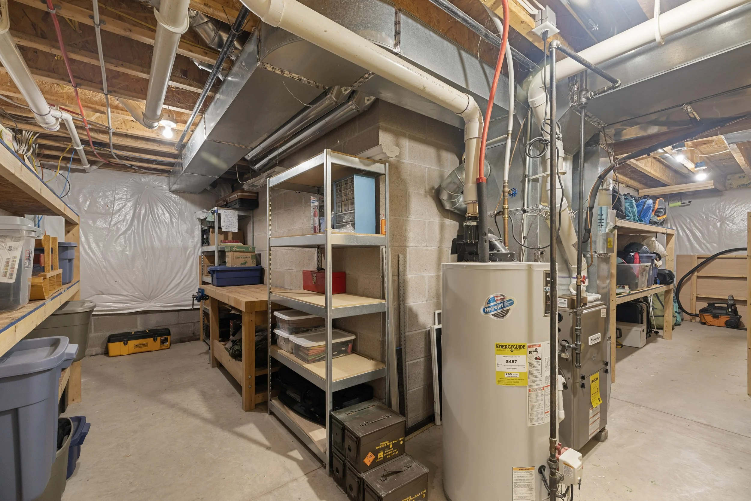
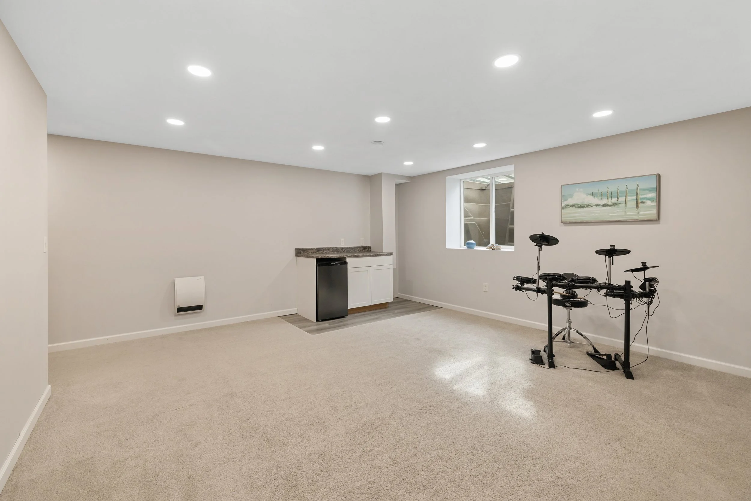
The expansive finished lower level extends the living space further with a large game room, a dedicated gym area, supplemental heat, and generous storage, complete with an egress window for safety and natural light. Outdoors, a new sidewalk leads to the covered front porch and in the rear, there is a tree-lined backyard featuring an Invisible Fence and a large storage shed, making this exceptional estate a private countryside haven.